
Your team should be able to walk into a new office, connect, meet, call, enter secured areas, and get to work without chasing separate vendors. That requires the cabling, network, WiFi, meeting rooms, phones, cameras, and access control to be planned before construction closes off the easy options. NYC IT Tech plans and installs new office IT infrastructure in NYC for workplaces of roughly 25 to 500 people. We coordinate with your architect, general contractor, building team, internet provider, and internal IT team from early drawings through testing and move-in.
Build Your Office Technology Around One Coordinated Plan
An office technology build-out in NYC is more than a cabling job. Every connected system depends on pathways, racks, power, equipment rooms, and internet service, so the full scope needs to be clear from the start.
Your commercial low-voltage scope may include
- Commercial structured cabling for office build-outs, including copper, fiber, pathways, racks, labeling, and certified testing
- Network switches, routing, firewalls, and traffic segmentation
- Wireless design, access points, and coverage testing
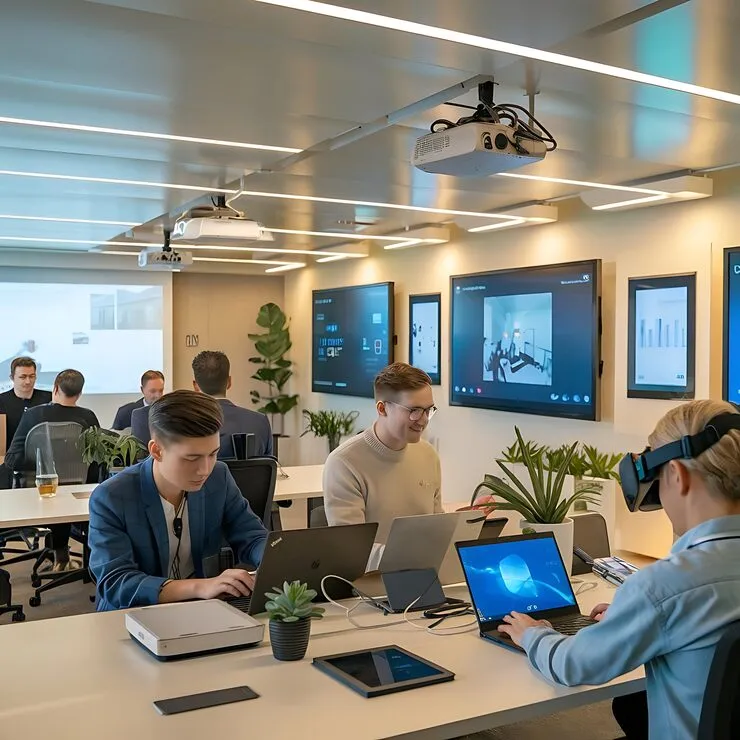
- Conference room displays, cameras, microphones, speakers, and controls
- Business phones, cameras, access readers, and controllers
- Internet circuit coordination, integrated testing, training, and closeout records
Base-building power and dedicated circuits remain with the electrical contractor. The general contractor handles walls, ceilings, and millwork, while the carrier delivers the internet circuit. NYC IT Tech coordinates the handoffs so those separate responsibilities still support one working system.
Bring In a Low-Voltage Contractor Before the Ceilings Close
The best time to bring a commercial low-voltage contractor into an NYC fit-out is during the lease, test-fit, or early design stage. Device locations, pathways, power needs, and equipment-room space can then be adjusted on paper rather than inside finished construction.
Early involvement gives you time to
- Start long-lead internet circuit orders
- Size the main and intermediate equipment rooms
- Mark cable drops, access points, cameras, and readers on the plans
- Coordinate wall backing, sleeves, pathways, power, and cooling
- Confirm who owns each part of the installation before bids are finalized
As your tenant fit-out technology contractor in NYC, we work beside the architect and general contractor while the project still has room to adapt.
Connect Cabling, WiFi, AV, and Security
Your cabling, network, wireless, meeting rooms, and security systems share pathways, racks, switch ports, and power. Device counts affect the number of cable drops, switch capacity, the Power over Ethernet budget, rack space, backup power, and cooling.
As a corporate office technology integrator in NYC, NYC IT Tech keeps those connected decisions within one project plan.
Network and Connectivity
Your corporate network design and installation can include switches, firewalls, routing, and VLANs that separate staff, guest, voice, security, and building-device traffic.
Reliable Office WiFi
An office WiFi site survey and wireless design maps access-point placement around the layout, expected device density, walls, meeting rooms, and sources of interference. Coverage testing checks the finished space before turnover.
Conference Room AV
Conference room AV installation brings displays, cameras, microphones, speakers, and room controls into the same infrastructure plan. Each room is matched to its size, purpose, and meeting platform.
Access Control and Security
Cameras, door readers, controllers, alarms, and network connections are coordinated as one security scope. Commercial access control installation also accounts for credentials, door hardware, controller placement, and network requirements.

Select Equipment That Fits the Office
Equipment is selected around your team’s workflow, existing IT environment, and future growth. Before ordering, we confirm quantities, mounting locations, network and power requirements, compatibility, and proposed manufacturers with your team.
Depending on the design, the system may include Cat6A or fiber cabling, managed switches, WiFi 6E or WiFi 7 access points, conference room hardware, cameras, access control, VoIP phones, racks, and backup power. NYC IT Tech is licensed and insured for NYC work, with relevant credentials, warranties, and support terms documented in the proposal.
Turn Your Floor Plan Into a Buildable Technology Scope
Our low-voltage design-build process turns your floor plan into device counts, coordinated drawings, a working budget, and a clear responsibility list. Your construction and procurement teams can then work from the same approved information.
Start With Your People, Space, and Opening Date
We begin with the number of users, room types, applications, security needs, support model, growth plans, and target opening date. Those details become a practical new office technology checklist for the space.
Map Every Device and Dependency
The design can identify
- Workstation and shared-device cable drops
- Wireless access points, cameras, and access-controlled doors
- Conference room and phone requirements
- Main distribution frame and intermediate distribution frame locations
- Rack layouts, backbones, pathways, and equipment-room needs
- Power, cooling, ceiling, wall, and millwork dependencies
This MDF and IDF planning for a new office helps prevent long cable runs, crowded closets, and missing capacity.
Set a Realistic Budget and Decision Process
Your office build-out technology budget should identify assumptions, inclusions, exclusions, and optional work. It should also define how additions or design changes will be approved once construction begins.
Coordinate the Teams Around the Work
Building management, the landlord, carrier, electrician, architect, furniture vendors, and moving team can all affect the schedule. We track approvals, insurance documents, riser access, freight windows, after-hours work, equipment-room power, door hardware, circuit turn-up, furniture delivery, and the move date.
For general contractors and architects, low-voltage planning for NYC commercial fit-outs clarifies the details that need to appear in drawings, trade coordination, and the construction schedule.

Know Who Owns Each Part of the Build-Out
Clear ownership keeps work from falling between vendors and shows what your team will receive at each stage.
Workstream | Typical Owner | NYC IT Tech Role | What You Receive |
Floor plans and device locations | Architect, client, technology team | Review and coordinate technology requirements | Annotated plans and scope notes |
Pathways, power, and cooling | GC and electrical team | Identify dependencies and installation needs | Coordination list and open decisions |
Cabling, racks, and backbones | Low-voltage team | Design, install, label, test, and document | Drop schedule, rack elevations, and test results |
Network, WiFi, AV, and access | Technology team and client IT | Integrate and commission supported systems | Configurations, acceptance results, and admin handoff |
ISP and opening-day readiness | Carrier, building team, client IT, integrator | Track dependencies and test final service | Turnover checklist and escalation contacts |

Move From Rough-In to Opening Day
New office technology installation in NYC follows the construction sequence, with each stage checked before the next trade covers or depends on the work.
Rough-In and Pathway Review
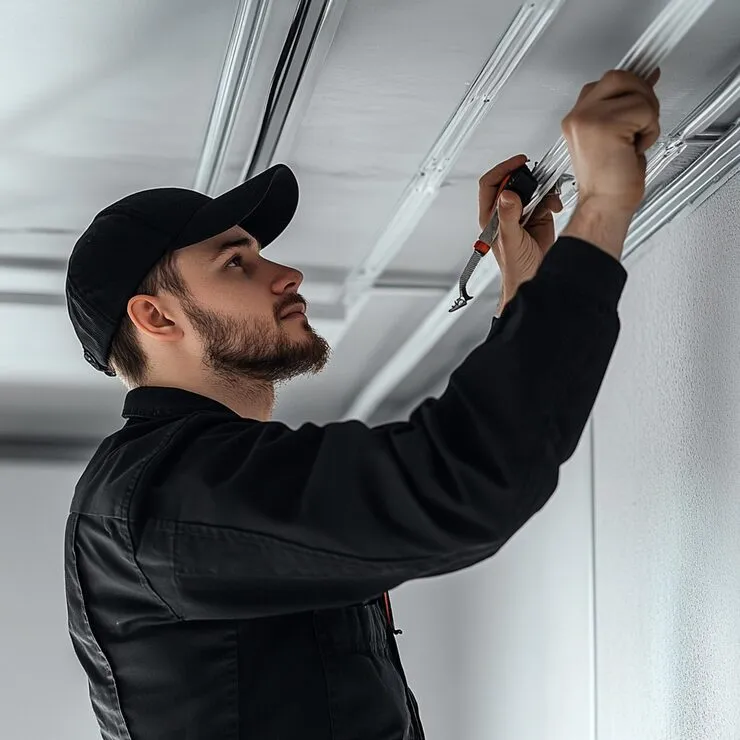
Once framing and conduit are in place, we verify pathways, sleeves, backboxes, penetrations, and firestopping needs. Anything that will become difficult to reach behind drywall or above a hard ceiling is reviewed before the space closes.
Cabling, Racks, and Equipment Installation
Cable is pulled, terminated, dressed, labeled, tested, and certified. Racks and backbones are completed before switches, wireless access points, conference room systems, cameras, phones, and access hardware are installed.
Commissioning and Move-In Support
We test the network, WiFi coverage, phones, meeting rooms, cameras, and doors as connected systems. Open items are documented on a punch list, and your team receives the required system orientation and records.
If you are leaving an existing space, office IT relocation and move-in setup can carry the project through equipment cutover, desk setup, and opening-day support.
Keep the Records You Need After Turnover
Closeout documentation gives your IT and facilities teams the records needed for troubleshooting, future changes, expansion, and vendor support.
Your turnover package may include
- As-built plans and cable-drop schedules
- Rack elevations and certified cable-test results
- Wireless heatmaps and device inventory
- Configuration backups and administrator ownership details
- Warranties, training records, and support contacts
Sensitive configurations and credentials are transferred through controlled access rather than general construction files.


Plan Around NYC Building Requirements
New York office build-outs often move according to building rules as much as the installation schedule. These requirements need to be confirmed before labor and deliveries are booked.
They may include
- Landlord and managing-agent approvals
- Certificates of insurance and approved vendor requirements
- Freight elevator, loading dock, and delivery windows
- After-hours work in occupied buildings
- Riser, telecom room, and carrier demarcation access
- Plenum conditions, penetrations, firestopping, and life-safety coordination
- Equipment-room power, cooling, and backup power
Permit and code obligations depend on the final scope. Requirements under the 2026 NYC Electrical Code and related local laws should be confirmed by the qualified project team and the relevant New York City authority.
Understand What Shapes Your Technology Budget
There is no reliable flat price for new office IT infrastructure in NYC. Cost depends on the space, construction conditions, connected systems, and level of integration.
The main cost drivers include
- Seat count and total floor area
- Number and type of cable drops and connected devices
- Ceiling, pathway, and firestopping conditions
- Equipment rooms and inter-floor backbone work
- Network, WiFi, conference room, camera, and access control requirements
- After-hours labor and building access restrictions
- Testing, documentation, training, and post-installation support
A clear proposal separates included work, exclusions, and optional items. Budgeting IT infrastructure for a new NYC office can help organize the assumptions before pricing begins.
The clearest way to budget is in layers. Cabling, pathways, racks, and internet service create the base scope. Switches, wireless, conference rooms, cameras, access control, phones, carrier work, and move-in support are then priced from the approved device schedule.
NYC IT Tech reviews the floor plan, seat count, building rules, existing cabling, and opening date before pricing. The proposal separates required infrastructure from optional upgrades, giving you room to adjust the scope without putting opening-day readiness at risk.
Add a Real NYC Build-Out Example
A common Manhattan build-out involves a company moving into a second-generation office with usable-looking cabling, glass conference rooms, and an internet carrier already in the building. The first decision is not to replace everything or keep everything. Existing runs are traced and certification-tested, room connections are compared with the new furniture plan, and WiFi coverage is designed around the finished layout.
The review may keep serviceable cabling while adding connections for access points, conference rooms, cameras, and doors. These decisions give the architect and general contractor final device locations, allow the carrier and building teams to resolve riser access before move-in, and leave the client with tested systems and closeout records.
Common Questions About New Office Technology Build-Outs
Often, if the cabling is undamaged, suitable for the new system, and passes certification testing. It should also match the new office layout and device plan.
Usually, a hybrid network is more practical. WiFi supports mobile work, while wired connections provide consistency for access points, phones, conference rooms, security devices, printers, and critical workstations.
Many offices plan one or two connections per desk, plus separate drops for shared devices and spare capacity. The final count depends on the layout, phone system, and device policy.
Cat6 suits many standard office devices, while Cat6A offers more capacity for 10-gigabit connections, newer access points, and higher Power over Ethernet loads. Run length, pathway space, and future needs should guide the choice.
Check the exact address and suite with building management and the carrier. Confirm where service terminates, whether riser work is required, and what approvals are needed to reach the office.
Dedicated internet offers guaranteed bandwidth, symmetrical performance, and stronger service commitments. Business broadband may suit a smaller office, but teams that cannot tolerate downtime should consider an independent backup connection.
Do not assume it can. The 2025 NYC Electrical Code generally requires separation unless an approved barrier, raceway, or specific exception applies.
No. It is required when cabling passes through an environmental-air space or when the building standard calls for it. A suspended ceiling is not automatically a plenum.
Some buildings require union labor or approved vendors, but this is not a citywide rule. Confirm the requirement with building management before comparing proposals.
Possibly. NYC rules require accessible abandoned communications cabling to be removed unless properly identified for future use, and the lease may have stricter restoration terms.
Yes. NYC IT Tech can handle physical installation and testing while your IT team or MSP approves standards, configurations, and the final handoff.
Plan Your New Office IT Infrastructure Before Construction Moves Ahead
Planning a Manhattan office fit-out, opening a new floor, or moving elsewhere in New York City? Share your drawings, estimated seat count, and target opening date. NYC IT Tech will develop a coordinated scope for cabling, networks, WiFi, conference rooms, phones, cameras, access control, and internet readiness.
Schedule a pre-construction technology review or call 212.671.3330 to discuss your project.